
You transform your living space when you select the right wardrobe design. Professional trade contractors and private homeowners must balance physical room layout with daily storage habits. You need a durable storage solution that combines solid material quality with your target project budget.
To build an effective system, you must follow a clear selection framework. Focus on structural carcass durability, ergonomic accessibility, and cohesive interior aesthetics. You bridge professional joinery standards—such as moisture-resistant board substrates and heavy-duty hardware load capacities—with practical daily home usability. Careful planning optimizes home wardrobe design for any residential space, delivering long-term structural reliability, effortless organization, and refined visual appeal.
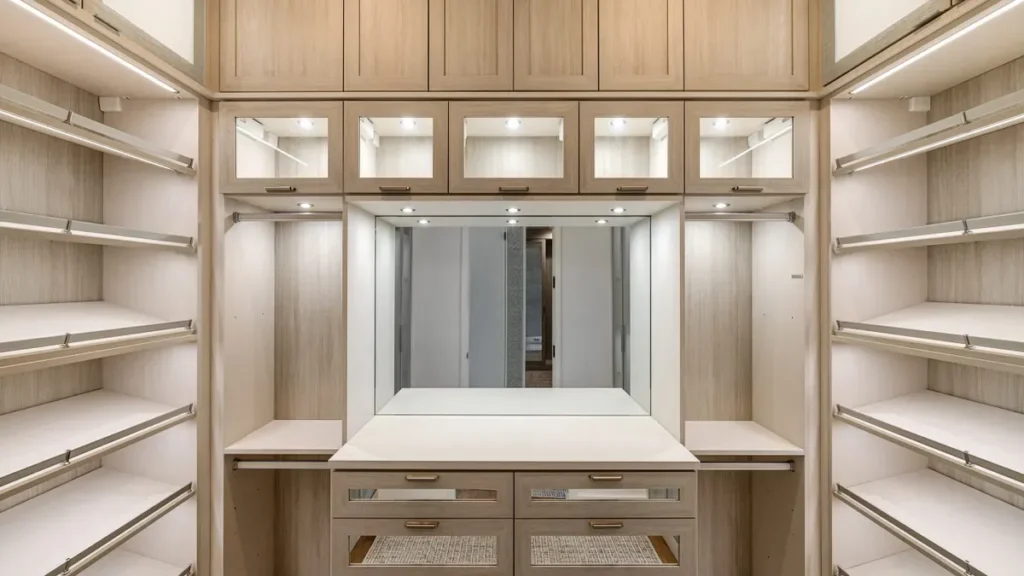
Key Takeaways
- Select sliding doors for tight spaces to keep room walkways clear and open.
- Choose moisture-resistant core boards to prevent cabinet damage in humid home areas.
- Place daily clothes rods between 15 and 48 inches high for comfortable physical access.
- Use high-pressure laminates and ABS edge sealing to protect wardrobe panels from daily wear.
- Invest in quality soft-close hardware to eliminate noise and extend cabinet lifespan.
- Maximize small bedrooms with floor-to-ceiling units and height-adjustable shelves for long-term storage needs.
- Anchor tall wardrobe frames securely to wall studs to prevent tipping and structural stress.
Evaluating Wardrobe Types and Spatial Footprints
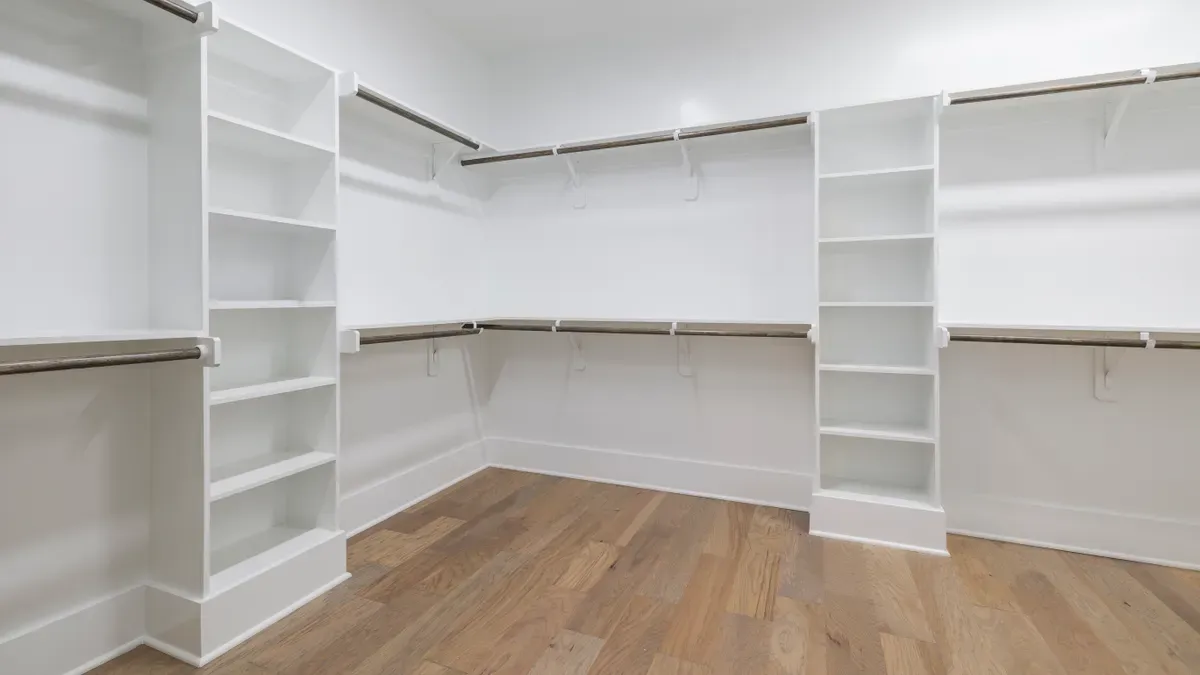
You must select structural layouts that fit room dimensions and daily routines. Evaluating types of wardrobe designshelps you maximize floor space while maintaining room functionality.
Hinged and Sliding Door Systems
Door mechanisms directly influence room movement and interior access. You match door types to bedroom layouts based on clear clearance checks.
Door Swing Clearance and Traffic Flow
Hinged doors swing outward into the room space. You must evaluate specific physical factors to maintain smooth traffic flow around the bed:
- Hinged wardrobe doors: clearance checks include door swing, bed clearance, passage width, and handle projection.
- Sliding wardrobe doors: clearance checks include track depth, door overlap, usable opening width, and hardware quality.
Sliding door wardrobes eliminate door swing issues entirely. These units work well for tight room layouts because the panels slide horizontally.
Track Systems and Depth Requirements
Sliding door wardrobes require extra structural depth to house internal track systems. You must review key spatial parameters when planning sliding door wardrobes:
Sliding door wardrobes keep walkways open while providing full access to clothes. You can install sliding door wardrobes in narrow rooms where swinging doors hit furniture. Sliding door wardrobes remain a top choice for modern home spaces. Sliding door wardrobes combine clean aesthetics with high storage functionality. Proper alignment of sliding door wardrobes ensures quiet daily operation. Therefore, sliding door wardrobes deliver practical long-term efficiency.
Built-In and Walk-In Layouts
Architectural layouts determine how storage furniture integrates into your living area. Designers evaluate built-in wardrobes and walk-in wardrobes to optimize spatial layouts.
Nook Utilization and Wall Integration
Built-in wardrobes fit flush into existing wall recesses. These structural units create seamless lines along interior walls. You turn unused wall pockets into efficient storage zones. Built-in wardrobes offer high utility without taking up core floor space. The table below outlines typical project investments across wardrobe categories:
| Closet Type | Cost per Square Foot (including installation and materials) |
|---|---|
| Built-in Wardrobe | $25 – $45 per sq. ft. |
| Walk-in Wardrobe (mid-range) | $30 – $50 per sq. ft. |
| Walk-in Wardrobe (luxury) | $50 – $150+ per sq. ft. |
Open-Plan Flow and Corner Solutions
Walk-in wardrobes offer dedicated dressing spaces for modern master suites. You can arrange walk-in wardrobes along L-shaped or U-shaped walls. These open configurations enhance organization and personal daily dressing routines. Corner units adapt walk-in wardrobes to awkward architectural angles without wasting interior volume.
HenLeap Home Modular Systems
Flexible cabinetry systems resolve spatial challenges across different home layouts. You can implement modular wardrobe designs for different spaces to enhance home functionality.
Flexibility for Evolving Storage Needs
Modular units simplify the process of customizing wardrobes over time. You can adjust internal shelves, drawers, and hanging rods as storage needs shift. Flexible cabinetry options allow simple customization for dynamic households. This flexible design approach helps you maintain optimal storage in every room.
Standardized Sizing and Custom Fit
HenLeap Home supports spatial planning through on-site measurement services and 2D/3D virtual design rendering. These me cabinet carcass structural components through professional planning ensures your custom wardrobe fits perfectly. Choosing suitable types of wardrobe designs elevates your overall interior decor. Careful wardrobe design transforms wardrobe designs for different spaces into functional living areas.
Material Substrates and Surface Finishes
You select the structural foundation for your wardrobe by evaluating raw board strength and surface resilience. High-quality core materials ensure long-term stability in high-use residential environments.
Carcass Materials and Engineering
Plywood versus MDF and Particleboard
You can choose from several common engineered core options:
- Solid wood: provides maximum structural strength and durability.
- Plywood: offers excellent screw-holding capacity and cross-laminated stability.
- Medium-density fiberboard (MDF) and particleboard: supply smooth uniform surfaces for cabinet doors.
Thicker or reinforced shelves with extra support brackets prevent permanent deformation. Sagging shelves indicate that clothes loads exceed the board capacity.
Manufacturers often specify maximum load-bearing capacity for shelves, drawers, and rods. Avoiding overloading is crucial to prevent collapse and maintain long-term structural integrity.
Moisture-Resistant Boards for Damp Zones
You must select moisture-resistant core boards for humid spaces or adjacent bathrooms. Standard MDF absorbs ambient moisture and expands over time.
Thermofoil-clad MDF is only acceptable in climate-controlled spaces. At relative humidity above 75%, MDF swells irreversibly, compromising structural integrity and trapping mold spores.
You should use green-core moisture-resistant boards in non-controlled zones. These treated substrates preserve carcass geometry across changing seasons.
Premium Outer Finishes
High-Pressure Laminates and Acrylics
High-pressure laminates provide incredible impact resistance for interior cabinets. You can clean these rigid decorative surfaces easily without dulling the finish.
High-gloss acrylic panels deliver a modern design appeal across bedroom layouts. Acrylic coatings resist surface scratches and maintain brilliant color vibrancy under direct lighting.
Natural Wood Veneers and Glass Panels
Natural wood veneers bring real timber grain into your custom wardrobe design. You balance rich organic warmth with engineering stability by applying thin wood sheets over stable core substrates.
Fluted glass panels introduce modern light transmission into closet doors. You elevate your overall home aesthetic while keeping personal clothing items subtly concealed.
Edge Banding and Joinery Care
PVC and ABS Edge Sealing Techniques
Heavy-duty edge banding seals exposed raw board edges from internal moisture. You achieve smooth seamless corners by applying thermoplastic edge tapes under high temperature.
ABS edge banding provides high impact resistance against daily household bumps. Machine-applied hot-melt adhesives form permanent structural bonds along cabinet carcass edges.
Preventing Delamination and Edge Wear
Properly sealed edges prevent moisture penetration and core material swelling. You protect your wardrobe investment by inspecting panel seams during routine home maintenance.
Careful edge finishing keeps surface laminates from peeling back near drawer openings. Quality edge sealing methods ensure your storage systems remain durable for decades.
Internal Ergonomics and Wardrobe Design
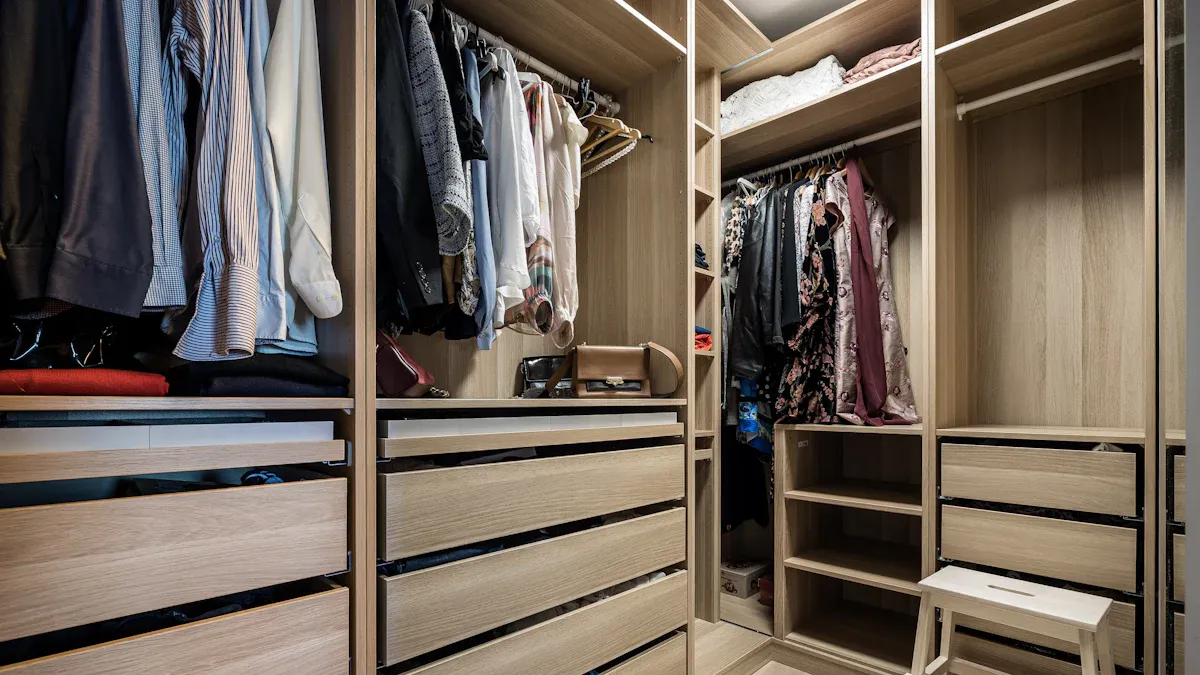
Interior layout transforms daily routines when you plan full storage accessibility. Effective wardrobe design relies on a clear understanding of use to maximize vertical efficiency and everyday comfort. You create an intuitive home environment by balancing human dimensions with smart internal options.
Vertical Reach and Clearance Standards
Planning physical vertical zones prevents structural clutter inside your cabinet carcass. You design specialized interior compartments to handle distinct apparel sizes and seasonal gear.
Hanging Heights for Long and Short Apparel
You must divide main vertical sections based on clothing lengths. Short hanging sections require vertical clearance for shirts, folded trousers, and jackets. Long hanging sections accommodate coats, dresses, and formal gowns. Vertical ratios organize internal space efficiently so hem lines avoid bunching up along lower shelves. You can easily balance daily organization by matching hanging sections to your personal collection. Accessible configurations also prioritize physical comfort for every user in the family.
Unobstructed forward or side reach range: 15 in low to 48 in high. The clothes rod, shelf above it, and any safe or minibar control must land inside this range. Standard-room wardrobes often hang the rod above 48 in, so accessible wardrobes require a lower rod and reachable shelf.
Loft Storage for Seasonal Items
Upper cabinet spaces store low-frequency belongings like winter bedding, travel bags, and off-season garments. You locate these upper compartments above main hanging zones to protect items from floor dust. Top shelf sections maximize vertical spatial footprint without crowding core operational zones. High overhead space protects your daily clothing items while providing dedicated long-term holding capacity.
Hardware and Motion Systems
Smooth moving components deliver lasting comfort for high-traffic modern bedrooms. High-performance mechanical hardware protects structural joinery from daily mechanical stress.
Heavy-Duty Soft-Close Drawer Slides
Durable mechanical hardware enhances modern interior utility. Premium soft-close drawer slides absorb kinetic force during closing cycles, eliminating loud impacts completely. You prolong cabinet structure life by specifying heavy-duty hardware parts. HenLeap Home integrates superior craftsmanship details into every project. Their cabinetry features durable drawer joinery and soft-close doors and drawers that secure heavy drawer contents. Reinforced cabinet construction keeps deep storage boxes perfectly aligned under maximum physical loads.
Concealed Hinges and Lift Mechanisms
Concealed hinges provide clean outer lines while supporting heavy cabinet doors. Multi-pivot structural hinges allow wide door opening angles for full interior viewing. High overhead doors utilize gas-strut lift systems that hold upper flaps open safely during access. These functional wardrobe features protect users while creating clean architectural profiles along exterior cabinet faces.
Smart Accessories and Task Lighting
Specialized internal accessories simplify daily routines while maintaining organized structural interiors. Integrated accessories convert open spatial voids into defined organization hubs.
Pull-Out Trays and Specialized Compartments
Specialized sliding trays protect delicate items like watches, belts, and jewelry. Full-extension slide hardware displays accessories clearly, eliminating tedious searching during busy mornings.
| Accessory Type | Primary Storage Purpose | Structural Hardware Requirement |
|---|---|---|
| Shallow Velvet Trays | Jewelry, watches, small accessories | Full-extension soft-close slides |
| Slotted Belt & Tie Racks | Belts, neckties, silk scarves | Side-mount pull-out tracks |
| Slanted Shoe Shelves | Footwear collection display | Anti-slip rails and rear stops |
| Trouser Racks | Folded pants and formal slacks | Heavy-duty parallel extension rods |
Integrated LED Channel Lighting
Deep cabinet corners often hide stored apparel from view. Integrated LED channel lighting solves dark visibility issues inside deep storage units.
- LED strip (5 m, 9.6 W/m) annual energy cost: EUR 2.63 (based on 0.5 h/day, EUR 0.30/kWh)
- Halogen puck (4 × 20 W) annual cost: EUR 4.38
- Incandescent bulb (40 W) annual cost: EUR 2.19
- Over 50,000 hours of use, the LED system saves more than EUR 1,600 compared to halogen and more than EUR 500 compared to incandescent
- LED strip power consumption per meter: 9.6 W, providing 400–600 lm per meter
Low heat output from LED channels (5–8°C above ambient vs. 150–250°C for halogen) eliminates fire risks while protecting sensitive fabric fibers. Recessed aluminum channels shield the light strips, creating clean internal illumination without glare. A well-lit interior allows users to distinguish between dark colors, spot stains before wearing, and find items quickly. You elevate full internal functionality by installing automatic motion sensors that trigger bright LED lighting when opening doors.
Custom Wardrobe Configurations for Bedrooms
Functional Wardrobe Design for Master Suites
Dual-Zone Storage for Couples
Master bedrooms demand smart spatial divisions for shared comfort. You configure walk-in wardrobes to create distinct personal zones for two users. Dedicated partitions give each partner individual hanging rods, drawers, and shoe racks. Clear organization keeps morning routines smooth.
You improve everyday functionality by tailoring each side to specific clothing collections. Walk-in wardrobes accommodate longer dresses on one side while providing double-hung shirt sections on the other. Balanced organization brings structural harmony to master suites.
Integrated Safes and Vanity Stations
You add modern utility by incorporating dressing tables directly into cabinet walls. Built-in wardrobes easily hide illuminated mirrors and soft-close drawers behind sleek panel doors. You keep cosmetics organized while preserving clean bedroom lines.
Concealed lockboxes secure valuable items inside your bedroom wardrobe. You mount steel security boxes into cabinet carcass frames behind hidden panels. Built-in wardrobes combine daily dressing routines with discreet home security.
Compact and Guest Room Solutions
Floor-to-Ceiling Vertical Optimization
Small guest rooms require maximum vertical storage efficiency. You install floor-to-ceiling sliding door wardrobes to capture every inch of wall height. Built-in wardrobes hold extra linens without cluttering floor areas.
You solve tight space challenges through careful planning. Implementing a wardrobe design for small spaces helps you convert compact guest rooms into multipurpose areas. Smooth sliding door wardrobes ensure easy access near close bed frames.
Multi-Functional Storage Modules
Modular layouts transform secondary bedrooms into flexible living spaces. You adapt custom wardrobes by integrating fold-down desks or guest luggage racks. These functional elements expand room utility without compromising walk-in wardrobes aesthetics.
You streamline your interior layout with versatile cabinet modules. You select wardrobe designs for different spaces to match changing home needs. Selecting wardrobe designs for different spaces delivers high performance across compact zones. System customization enhances overall bedroom layout flexibility.
Children’s Bedroom Layouts
Adjustable Shelving for Growing Needs
Children outgrow room configurations quickly as wardrobe requirements change. You optimize storage spaces by specifying height-adjustable shelf channels.
Adjustable closet rods and height-adjustable shelves allow homeowners to adjust storage space as children grow, increasing product adaptability.
You simplify customizing wardrobes as your child transitions to adult clothing. Height-adjustable components eliminate expensive structural renovations later. Customizing wardrobes gives your family long-term utility across every childhood stage.
Child-Safe Hardware and Smooth Edges
Safety remains paramount when selecting materials for children’s rooms. You select smooth edges, soft-close dampers, and rounded handles to prevent pinches.
Non-toxic materials with NAF formaldehyde exemption certification from CARB or NAF environmental ratings from the EPA verify safe choices for children.
You protect your home by selecting non-toxic certified materials. Installing smooth sliding door wardrobes prevents door swings in active play zones. These child-safe sliding door wardrobes offer practical storage. High-quality sliding door wardrobes enhance overall room functionality. Proper wardrobe design creates safe sleeping areas. Applying wardrobe design for home standards protects your children daily.
Project Execution, Budgeting, and Maintenance
Execution requires systematic planning for your storage spaces. You protect your investment by balancing material costs with daily functionality.
Budget Allocation Strategies
Smart budget control requires strategic material selection. You divide funds between structural core boards and visual surface finishes.
Balancing Substrates with Outer Finishes
You balance costs by selecting core substrates based on exposure. Designers recommend moisture-resistant boards for carcasses. You apply decorative veneers on exterior doors, lowering expenses while maintaining an attractive aesthetic design.
Selecting affordable laminates for internal storage shelves keeps costs down. You reserve expensive surface treatments for visible faces. Thoughtful planning maximizes overall durability within your financial limits.
Prioritizing High-Wear Hardware Parts
High-wear hardware parts dictate the operational lifespan of your cabinetry. You invest in quality drawer slides and hinges to prevent mechanical failures:
- Quality slide benefits: improved load handling, smoother movement, better noise control, longer durability, full extension access, efficient installation, and enhanced customer perception of quality.
- Poor slide risks: drawer sagging, binding or racking, noisy operation, premature wear, shortened service life, and dissatisfied end users.
Investing in premium hardware reduces maintenance costs:
| Investment Approach | Initial Cost | Long-term Financial Impact |
|---|---|---|
| Premium Hardware | Higher | Reduces replacement/repair frequency, saving maintenance costs over time |
| Standard Hardware | Lower | Higher cumulative costs due to frequent replacements and repairs |
Installation and Quality Control
Precise installation guarantees structural safety. You protect home occupants by enforcing strict alignment standards.
Wall Anchoring and Plumb Alignment
You enforce strict tolerances to secure stability during anchoring:
| Aspect | Tolerance / Requirement | Impact on Long-Term Stability |
|---|---|---|
| Plumb/Level Alignment | Within 1 mm per 1 m; overall deviation ≤3 mm | Ensures doors align properly, prevents binding, and avoids uneven stress on hinges and slides over time. |
| Wall Anchoring | Modules tied to studs or masonry using cabinet screws (#8/#10, 2.5–3 in) or concrete anchors; anti-tip brackets installed at top-rear into studs. | Prevents tip-over (especially critical for safety), reduces movement that can cause misalignment, and maintains structural integrity under load. |
Accurate wall anchoring keeps tall frames level. You prevent door sagging by verifying vertical plumb alignment across every section. Proper physical support protects your home wardrobe from structural movement over time.
HenLeap Home Assembly and Delivery Standards
HenLeap Home simplifies execution through complete service workflows. You receive full support from project planning to logistics delivery. Professional design teams provide virtual rendering and wardrobe design services. They craft storage layouts that streamline installation for custom wardrobes.
Factory specialists perform structural pre-assembly before shipping components. Protective packaging shields panel surfaces during transit to your home. Contractors and private clients rely on after-sales support for assembly.
Long-Term Maintenance Guidelines
Routine maintenance extends the lifespan of cabinetry components. You protect cabinet surfaces through simple care habits.
Surface Cleaning and Protective Care
Regular cleaning preserves laminates and acrylic surfaces. You maintain finish quality by choosing appropriate cleaning products:
- Recommended products: gentle microfiber cloth, mild dish soap solution, warm water and vinegar solution.
- Products to avoid: harsh chemical cleaners like bleach, abrasive sponges, steel wool, and excessive water.
Moisture buildup along panel seams causes edge band delamination. You dry surface dampness immediately after cleaning cabinet panels.
Hardware Adjustment and Lubrication
Mechanical hardware components require periodic inspection to ensure smooth motion. You tighten loose hinge mounting screws using standard hand tools.
Applying light silicone lubricants keeps drawer slides running silently. Routine hardware adjustments prevent binding inside cabinet carcasses. Careful upkeep maintains functional performance for decades.
Selecting an ideal wardrobe requires balancing room geometry, material longevity, internal ergonomic efficiency, and visual integration. You create a functional home environment when you evaluate physical clearance and board quality before installation. HenLeap Home provides premium, beautifully crafted cabinetry to design professionals and private homeowners. Our professional team makes high-quality storage solutions accessible and affordable for every modern residential layout. You should audit your personal daily storage needs today. Utilize our advanced 2D and 3D visual rendering tools to map your ideal wardrobe design before ordering custom joinery. Elevate your interior aesthetic with smart structural planning and reliable craftsman cabinet construction.
FAQ
How do you choose between hinged and sliding door systems?
Base your choice on room clearance. Hinged doors require clearance checks for door swing, bed clearance, passage width, and handle projection. Sliding doors move along internal tracks without swinging outward. You select sliding options for narrow layouts to keep walkways open.
What substrate material works best for carcass durability?
Plywood provides excellent screw-holding capacity and cross-laminated stability. You should select green-core moisture-resistant boards near humid zones to prevent panel swelling across changing seasons.
What vertical clearance height optimizes hanging storage?
Plan vertical sections based on apparel length. Position primary clothes rods and accessible shelves within an unobstructed reach range of 15 to 48 inches (or up to 54 inches for a side approach). Upper loft compartments hold seasonal items, keeping daily garments within comfortable physical reach.
How can trade contractors and homeowners visualize custom layouts before ordering?
You can utilize professional on-site measurement services and 2D or 3D virtual design renderings. These rendering tools help you preview spatial layouts and cabinet finishes prior to fabrication.
Why should you prioritize soft-close hardware and durable joinery?
Heavy-duty soft-close hardware absorbs kinetic closing force and eliminates loud impacts. Reinforced cabinet construction holds heavy storage loads securely, protecting mechanical parts from wear over time.
How do you optimize wardrobe storage inside compact rooms?
Maximize vertical wall space using floor-to-ceiling storage modules. You can apply an adaptable wardrobe design to fit compact rooms, adding height-adjustable shelves to support changing daily home routines over time.