
You know the struggle. That generic wardrobe you bought never quite fits your space or your life. Awkward gaps waste precious room, and the design clashes with everything else. Sound familiar?
A custom hinged wardrobe changes everything. You get storage that maximizes every inch, tailored organization for your exact belongings, and a look that elevates your entire room. This step-by-step guide walks you through the entire journey—from measuring your space to enjoying your perfect wardrobe. With the right partner, like HenLeap Home, the process feels seamless, not stressful. Their team handles the details, from design to installation.
By the end, you’ll have the confidence and knowledge to build a wardrobe that truly works for you. Ready to start?
Key Takeaways
- Measure your space first. Watch for door swing clearance and uneven walls.
- Sort your clothes by type. Design shelves and rods for each category.
- Pick materials that resist moisture in damp rooms. Choose hardware that matches.
- Use a design team. They measure and create a 3D model before building.
Assess Your Space and Storage Needs
Measure for a Hinged Wardrobe
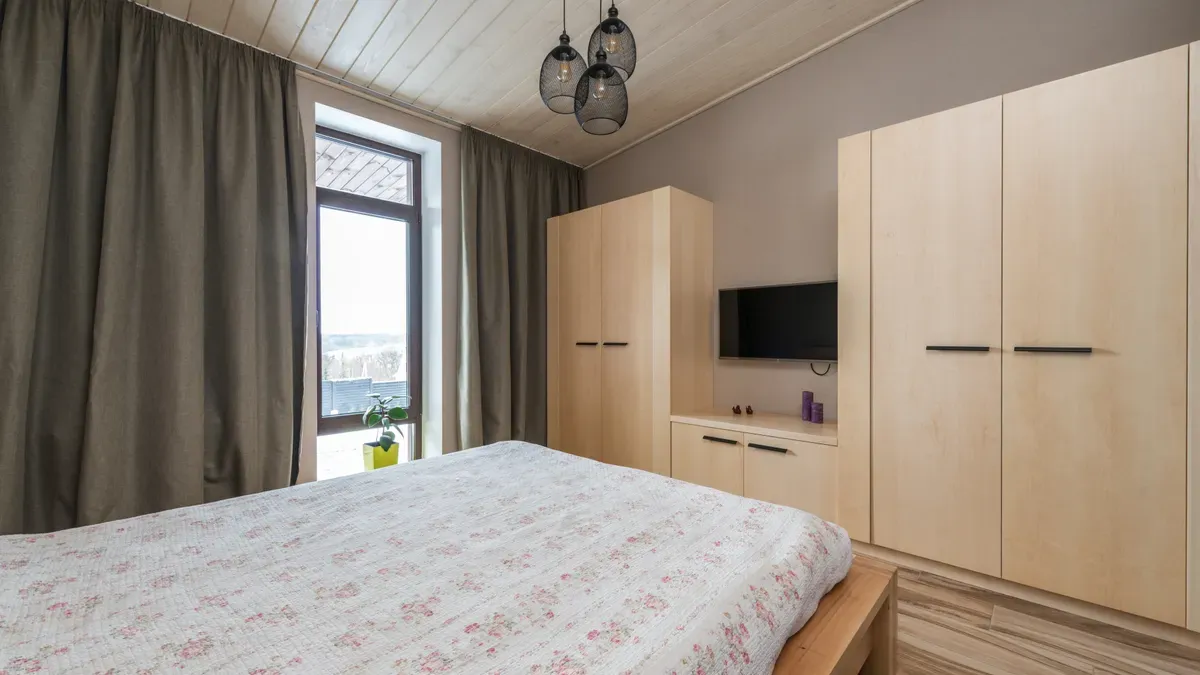
Start by grabbing a tape measure and looking at your room. Measure the width, height, and depth of the space where you plan to put your wardrobe. Check for uneven floors, baseboards, and ceiling moldings. These small details can throw off the fit if you ignore them. Also, keep in mind that a hinged wardrobe needs room for the doors to swing open. Unlike sliding doors, you cannot place furniture right in front.
Traditional hinged doors need 2-3 feet of clear floor space to open fully.
Many people make a simple mistake: they rush the hinge placement and end up with doors that rub or fail to close. You can avoid that. Measure from the top and bottom edges of both the frame and the door panel before marking hinge positions. Use a leveling tool to confirm alignment before any drilling. Mark positions with a pencil, then double-check every measurement. That small step saves a lot of frustration later.
Your wardrobe can be built-in to fit an alcove, stand alone as a freestanding piece, or wrap around a corner in an L-shape. Each configuration changes how you measure and plan the layout. Take your time with the numbers here. Good measurements make the rest of planning your wardrobe much easier.
Identify What You Need to Store
Now look at what you actually own. Pull out everything you want to store: hanging clothes, folded items, shoes, bags, accessories. Group them by category and estimate the volume. This is not a guessing game. A custom wardrobe works because it solves your specific problems, not because it has a generic rail.
Ask yourself questions like, “Do I have more long coats than short shirts?” or “How many pairs of shoes do I need to tuck away?” Once you know the mix, you can design an interior layout that uses every inch well. You might need double hanging rods for shirts and pants, deep shelves for sweaters, or pull-out drawers for smaller items. A custom wardrobe lets you choose. That way, your daily routine gets easier, and your space stays organized.
Plan the Layout and Interior
Choose the Right Configuration
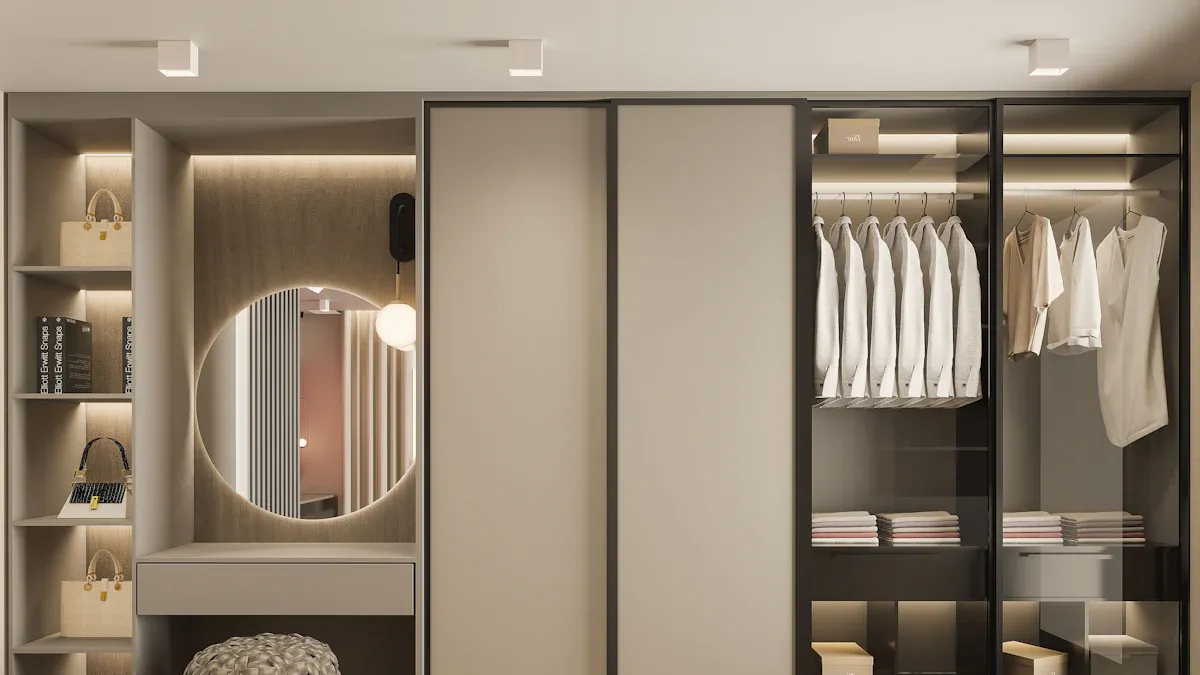
Now you get to shape the wardrobe’s structure. The configuration you pick affects both how you access your belongings and how the piece looks in your room. Start with the door style. A single door works well for narrow spaces or alcoves. Double doors give you wider access and a balanced, symmetrical look. French doors, with their framed glass panels, add elegance and let you see inside without opening them.
Think about your room’s architecture too. A corner unit can turn an awkward, unused space into valuable storage. An L-shaped configuration wraps around the corner, giving you two distinct zones for different types of items. Built-in wardrobes fit flush against walls and ceiling, creating a seamless, custom look. Freestanding models offer flexibility if you might move homes later.
Your wardrobe configuration should follow your room’s shape, not fight against it.
The hinge side matters as much as the door count. Consider which direction you want the doors to swing. Place the hinges on the side that keeps the open door away from doorways or heavy foot traffic. This small decision prevents daily frustration. Also, think about how many doors you need for each section. A tall wardrobe with double doors lets you see everything at once. Multiple single doors along a longer unit give you separate access to different zones.
Design a Custom Wardrobe Interior
The real magic of customization happens inside. A generic wardrobe gives you one hanging rail and maybe a shelf. A custom wardrobe interior works around your exact belongings. Start with the hanging space. Double hanging rods let you store shirts and pants on two levels, maximizing vertical space. Long coats and dresses need a taller section with a single rod. Measure your longest garment before you finalize this part.
Adjustable shelving gives you flexibility. You can move shelves up or down as your collection changes. Deep shelves hold folded sweaters or stacks of jeans. Shallow shelves work well for handbags or folded t-shirts. Pull-out drawers keep smaller items visible and easy to reach. Socks, underwear, ties, and accessories each get a dedicated spot. Specialized racks add even more function. Pull-out trouser racks keep pants wrinkle-free. Tie racks slide out for quick selection. Shoe racks tilt for easy viewing.
Quality matters in these components. HenLeap Home builds drawers with dovetail construction, which means the joints interlock like puzzle pieces. This method creates a drawer that withstands years of heavy use without coming apart. Soft-close doors and drawers prevent slamming and protect your belongings. You simply push gently, and the mechanism guides the door shut. This feature also reduces wear on the hinges over time.
Think about the flow of your daily routine. Place frequently used items at eye level. Store seasonal items on higher or lower shelves. Keep a dedicated zone for items you grab every morning. This thoughtful arrangement turns your wardrobe into a functional tool, not just a storage box. The right interior design saves you time and keeps your space tidy. With careful planning, every inch of your wardrobe serves a purpose.
Select Materials and Aesthetics
Pick Finishes and Hardware
Your material choices affect both durability and daily enjoyment. Think about your room’s environment first. Bathrooms or coastal homes bring high humidity, which can warp standard materials. For those spaces, choose moisture-resistant core materials like treated MDF or PVC. These resist swelling and warping over time. Plywood also works well because its cross-laminated structure handles moisture without cracking. Plus, plywood stays lightweight, which reduces strain on your hinges.
The surface finish matters just as much. A non-porous laminate or high-quality PVC wrap creates a barrier against moisture. This keeps your wardrobe looking fresh for years. For the hardware, pay attention to the hinges. In humid conditions, aluminum or stainless steel resists corrosion far better than standard steel. You want hinges that swing smoothly without rust streaks appearing later.
Here’s a quick reference for humid environments:
- Choose treated MDF, PVC, or plywood as your core material
- Select a non-porous laminate or PVC wrap for the surface
- Pick aluminum or stainless steel hinges to prevent corrosion
Beyond function, coordinate your hardware with the room’s existing fixtures. If your door handles are brushed nickel, match your knobs and pulls to that finish. This small detail ties the whole space together visually.
Match Your Wardrobe to Your Decor
Your wardrobe should reflect your personal taste, not just store your clothes. Start by creating a mood board. Collect images of rooms you love, fabric swatches, and paint chips. Notice the recurring themes. Do you lean toward warm woods, crisp whites, or bold colors? This visual reference keeps your choices consistent when you select finishes.
Laminate offers endless color options and easy cleaning. Veneer gives you the look of real wood at a friendlier price point. Painted MDF allows for custom colors that match your walls exactly. Each option changes the room’s feel, so take your time comparing samples in your actual lighting.
Your wardrobe should feel like a natural extension of your room, not an afterthought.
HenLeap Home’s professional design team makes this step easier. They provide 2D and 3D virtual designs that show your new wardrobe with your chosen materials and finishes before production begins. You can see how the wardrobe designswork in your space, adjust colors, and experiment with different layouts. This visual preview eliminates guesswork and ensures you love the result before a single panel gets cut.
Remember that your wardrobe doors occupy significant visual space in the room. Whether you choose classic shaker panels or sleek flat fronts, the style sets the tone. A well-matched wardrobe elevates your entire room while providing the storage you need. The right combination of materials, hardware, and design turns a functional piece into a statement of your style.
Navigate the Ordering Process
You have your design ideas ready. Now let’s walk through what happens next. This part of the journey turns your vision into a real piece of furniture. Working with a team like HenLeap Home keeps everything straightforward and transparent.
From Consultation to Design Approval
The process begins with a professional on-site measurement. An expert visits your home to assess the space. They check your wall structure, floor levels, and ceiling details. This ensures your hinged wardrobe will fit perfectly without awkward gaps. A general tape measure job won’t cut it here. Professional measurements catch issues you might miss.
Next comes the design phase. The team creates a 2D layout and a 3D virtual model based on your exact room dimensions and your wish list. This is where you see your custom wardrobe come to life before any part gets built. You can explore different configurations for shelves and drawers. You can see how your chosen materials and finishes look together. The 3D model lets you walk through the space virtually.
Reviewing the design is a critical step. Take your time with it. Check every detail. Do the drawers have the right handles? Are the doors configured to open the way you want? Does the interior layout give you enough storage for your shoes and folded items? This is your moment to make changes without any cost or delay. Once you give the green light and approve the final layout, the production team gets to work. A typical timeline from design approval to delivery spans a few weeks, depending on the complexity of your build. This careful planning phase prevents problems later and guarantees you love the result.
Prepare for Delivery and Installation
The big day is almost here. A little preparation on your end makes the installation process much smoother. Start by clearing the area completely. Remove any old furniture, rugs, or obstacles from the workspace. This gives the installation team the room they need to move freely and work safely. Cover your floors with protective sheets to prevent scratches or dust damage.
Let’s look at the concrete steps a professional team takes to guarantee a perfect fit and finish. This structured approach separates a good installation from a great one.
- Consultation & Measurement: The foundation of everything. Precise dimensions ensure a seamless fit.
- Design & Planning: Optimizing the layout for your exact storage needs before any cutting begins.
- Site Preparation: Your safety is a priority. The team carefully preps the walls and surfaces to ensure they can firmly support your new wardrobe.
- Installation & Assembly: This is where it all comes together. The installers precisely align every component during the assembly process to ensure durability and smooth operation. They will expertly fit doors and fronts to guarantee they hang straight and swing without a hitch.
- Final Adjustments & Inspection: No job is complete without a thorough review. The installer checks every hinge and drawer slide. They make minor tweaks so everything operates perfectly.
After the inspection, you get the final tour of your new space. This moment confirms why you invested in a custom solution. Your clothes are organized, the room feels bigger, and the design perfectly matches your style.
Maintain and Adapt Your Wardrobe
Care Tips for Longevity
Your new wardrobe deserves simple, regular care to keep it looking fresh for years. Start with the surfaces. For laminate finishes, grab a pH-neutral cleaner made specifically for laminate. Brands like Bona Hard-Floor Cleaner or Black Diamond Wood & Laminate Floor Cleaner work well. You can also use a barely damp microfiber cloth for everyday dusting. Avoid harsh multi-surface cleaners unless they list laminate as approved. A heavily diluted vinegar-water mix works in a pinch, but check your warranty first.
A soft, lint-free cloth and the right cleaner protect your wardrobe’s finish better than any polish.
Check the hinges and moving parts every few months. Tighten any loose screws you find. Wipe the tracks clean so dust never builds up. The soft-close mechanism on your doors and drawers handles daily use gracefully, but a quick inspection prevents surprises. The dovetail drawer construction HenLeap Home uses means those drawers stay sturdy through years of heavy loading. That quality construction reduces how often you need repairs. Your wardrobe stays beautiful with minimal effort.
Adapting Your Wardrobe Over Time
Life changes, and your storage needs shift with it. That new job brings more dress shirts. A hobby adds bulky gear. Kids grow, and their clothing sizes change. A custom wardrobe handles these transitions because you designed it with flexibility in mind.
The interior layout often features adjustable shelving. You can move shelves up or down without tools. Double hanging rods convert to a single tall section when you buy more long coats. Pull-out drawers swap positions to match your current routine. This modular approach means your wardrobe evolves alongside your life.
Think of your wardrobe as a long-term investment, not a one-time purchase. The initial custom configuration solves today’s problems. The adjustable interior solves tomorrow’s. When your needs change, you reconfigure rather than replace. That saves money and reduces waste. Your wardrobe remains a perfect fit for years because you built it to adapt.
The safety of your belongings matters too. Properly maintained hinges and sturdy drawers keep everything secure. You never worry about a collapsing shelf or a stuck drawer. Your custom wardrobe keeps working hard, season after season, because you planned for the future from day one.
You started with a tape measure and a pile of clothes. Now you can see the finish line: a hinged wardrobe that fits your walls perfectly, opens with smooth doors, and holds everything you own. That transformation feels rewarding because you designed every shelf and drawer yourself.
A custom wardrobe delivers three lasting benefits. It maximizes your storage, matches your style, and adapts as your life changes. The process takes patience, but each step builds confidence.
You don’t have to navigate this journey alone. HenLeap Home’s team handles measurements, creates your 3D design, and installs everything with care. Take the first step today—book a consultation or start your own measurements. Your perfect wardrobe awaits.
FAQ
How much clearance do hinged doors need?
You need about 2 to 3 feet of open floor space in front of your wardrobe. This lets the doors swing fully without hitting furniture or walls. Measure this before you finalize your layout.
How long does the whole process take?
From your first consultation to final installation, expect a few weeks. The timeline depends on the design complexity and material choices. Your project manager will give you a clear schedule upfront.
Can I rearrange the interior later?
Yes. Adjustable shelving and modular components let you move shelves or swap drawers as your needs change. This flexibility makes a custom wardrobe a smart long-term investment.
What if my walls or floors are uneven?
Professional installers handle this. They shim and level the wardrobe during installation so everything fits flush. Your doors operate smoothly, and no gaps appear against the wall. That precision keeps your storage looking built-in.