
Cabinetry shapes the character of a luxury home. Guests notice it first, yet it works harder than anything else in the room. A custom cabinet turns a beautiful house into a truly bespoke one. Fit, materials, and personal expression all matter here.
You will explore ten standout kitchen cabinet ideas, from statement materials to smart storage. Each idea offers practical takeaways for your own space. A designer or a craftsman like HenLeap Home can adapt every concept to your high-end kitchen, bath, or dressing room.
Think of your kitchen as a canvas. The right design elevates daily life. Your kitchen deserves that same care. This style of thinking guides every luxury homes project. Your kitchen will reward the effort.
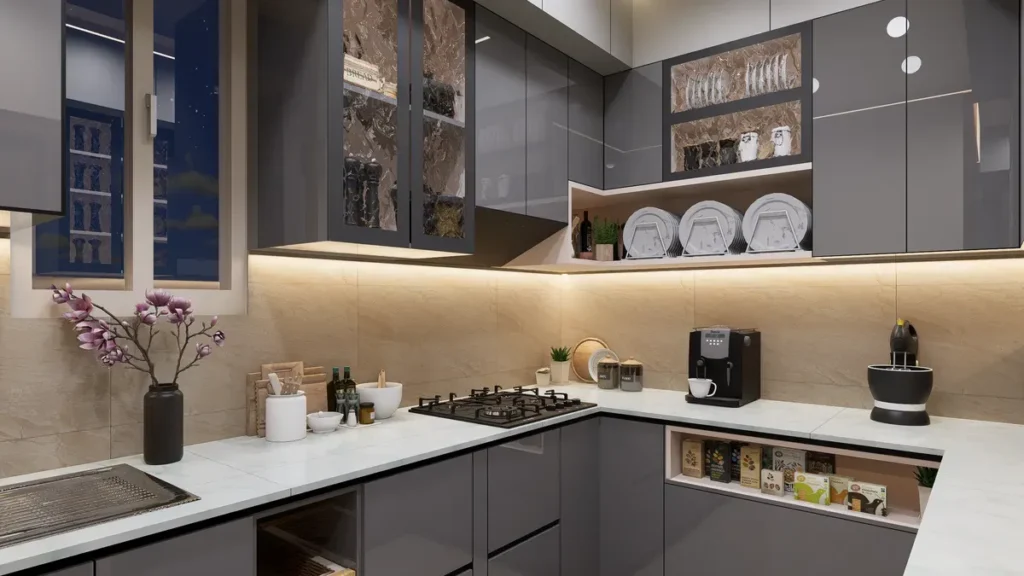
Key Takeaways
- Custom cabinets transform a kitchen into a unique and functional space.
- Hardwood materials like walnut and cherry create lasting beauty and strength.
- Hidden storage and panel-ready appliances keep kitchens clean and modern.
- Balance open shelves with closed cabinets for a tidy and elegant look.
- Quality craftsmanship from partners like HenLeap Home increases home value.
Luxury Floor-To-Ceiling Cabinets
Full-Height Storage
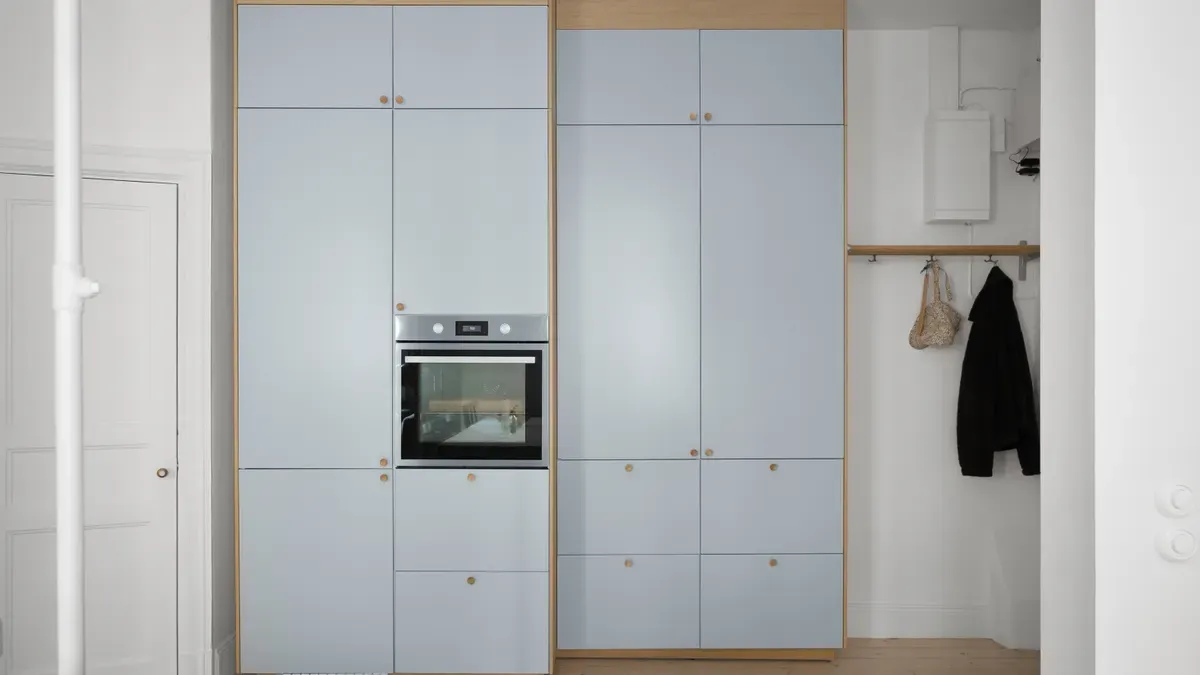
Full-height cabinetry transforms your kitchen by using every inch of vertical space. Standard upper cabinets leave a gap between the top and the ceiling. That gap collects dust and wastes valuable storage. Floor-to-ceiling cabinetry eliminates this problem entirely. You gain room for seasonal dishes, small appliances, and pantry items. The tall profile also creates a dramatic visual statement. Your kitchen feels grander and more cohesive.
Ceiling height cabinets deliver 50-100% more storage space compared to standard height configurations.
This storage boost matters most in a high-end kitchen where organization is essential. You can dedicate upper sections to rarely used items and keep daily essentials within easy reach. A custom cabinet maker can tailor each shelf depth and height to your specific needs. This approach to kitchen cabinet design ensures every item has a proper home.
Integrated Lighting
Lighting elevates floor-to-ceiling cabinetry from functional to extraordinary. LED strips inside shelves illuminate your dishes and glassware. Under-shelf lighting brightens countertops for prep work. Backlighting creates a soft glow behind open sections. These techniques add depth and warmth to your kitchen.
- LEDs consume significantly less electricity than traditional incandescent bulbs, resulting in lower energy bills.
- LEDs have a lifespan of up to 25,000 hours, reducing the frequency of replacements and associated waste.
- Low heat emission makes LEDs safe for tight spaces, enhancing their efficiency in kitchen environments.
You can pair these practical lights with luxurious lighting fixtures for a layered effect. The right lighting design highlights your cabinetry as a focal point. HenLeap Home offers on-site measurement and 2D/3D virtual designs to help you plan full-height layouts. Their team helps you visualize the final result before production begins. This service removes guesswork from your luxury homes project. You see exactly how floor-to-ceiling cabinetry will look in your space. The combination of smart storage and thoughtful lighting creates a kitchen that works beautifully and feels unmistakably custom.
Handcrafted Hardwood Custom Cabinets
Natural hardwood provides the foundation for exceptional kitchen cabinet design. You choose solid wood for its beauty, strength, and timeless character. Three species stand out in luxury homes: walnut, mahogany, and cherry. Each offers distinct advantages for your kitchen.
Walnut, Mahogany, And Cherry
Walnut delivers rich chocolate-brown tones with striking grain patterns. The wood feels warm and sophisticated. It resists warping well. This makes walnut an excellent choice for large cabinet fronts and island panels in your kitchen. Mahogany offers deep reddish hues and superior durability. Its fine, uniform grain resists moisture and rot. You often see mahogany in traditional kitchens with ornate detailing. Cherry starts with a lighter pinkish-brown color. It deepens to a rich amber over time with exposure to natural light. This aging process adds character and elegance to your kitchen.
You can compare the woods at a glance:
| Wood | Appearance at Installation | Grain Character | Durability Profile |
|---|---|---|---|
| Walnut | Dark chocolate brown | Straight to wavy | Excellent, highly stable |
| Mahogany | Deep reddish-brown | Fine and uniform | Superior, resists moisture |
| Cherry | Light pinkish-brown | Fine and smooth | Good, densifies with age |
You match the wood to your home’s architectural style. Walnut suits modern and contemporary kitchens. Mahogany complements traditional rooms with formal details. Cherry works across both styles with warmth and versatility.
Hand-Rubbed Finishes
A hand-rubbed finish transforms premium cabinetry into heirloom-quality furniture. Craftsmen apply multiple thin coats of oil or stain. They sand lightly between each coat. This slow process produces a silky-smooth surface. The depth of the finish tells you skilled hands created it.
You choose a custom stain to achieve your exact vision. A lighter stain highlights the natural grain. A darker stain adds drama and sophistication. Oil-based stains penetrate deeper for a rich, warm look. Hand rubbing builds the finish layer by layer. This creates a depth that machine application cannot replicate. The result is a tactile experience you feel every time you open a door.
This attention to detail defines a true custom cabinet. The finish protects the wood for decades of daily use. It also enhances the beauty of each unique grain pattern. Your kitchen becomes a showcase of artistry and patience. The overall design reflects your personal taste and elevates the entire space.
Glass-Front Cabinets For Luxury Homes
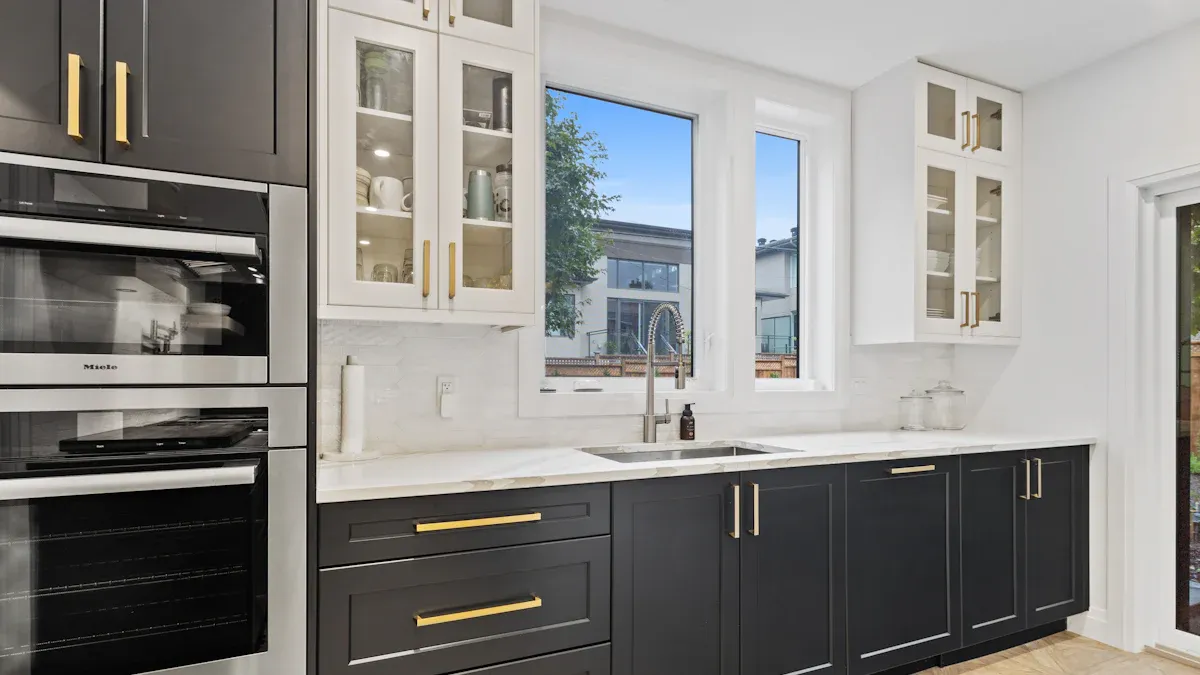
Glass-front cabinets turn storage into a luxurious display. Fine china, crystal glassware, and decorative pieces deserve to be seen. These cabinets add elegance and openness to your kitchen. The transparent doors break up solid runs of wood. Your kitchen feels lighter and more spacious.
Framed Vs. Frameless Doors
Framed glass doors feature a visible border around each pane. This traditional style suits classic kitchens with ornate details. The frame adds depth and shadow lines to your cabinet fronts. Frameless glass doors offer a sleek, modern look. The glass sits flush with the door edge. This design creates a seamless, contemporary feel in your kitchen.
Your choice affects the overall kitchen cabinet design. Framed doors work well in traditional and transitional kitchens. Frameless doors complement modern and minimalist spaces. Consider your kitchen’s existing architecture before deciding. A custom cabinet maker can help you match the right option to your home.
Backlit Display Shelving
Interior lighting transforms glass-front cabinets into gallery-worthy showcases. LED strips along shelf edges create a soft, even glow. This lighting highlights each item on display. Backlighting behind shelves adds depth and drama. Your glassware and china become works of art.
Adjustable glass shelves give you flexibility for different heights. You can display tall vases alongside small teacups. Mirror backs amplify the lighting and make your kitchen feel larger. Glass shelves allow light to pass through each level. This creates a floating effect for your displayed items.
The right lighting design makes every piece stand out. Warm white LEDs flatter china and crystal. Cool white LEDs suit modern glassware and metals. You control the mood with dimmable options. This approach to lighting elevates your kitchen from ordinary to extraordinary. Glass-front cabinets in luxury homes become a focal point that guests admire. The combination of elegant display and thoughtful lighting creates a kitchen that feels both functional and beautiful.
Hidden Storage For Modern Homes
Clean lines define modern luxury. Visible clutter breaks that calm. Hidden storage solves this problem with clever engineering. You press a door and it opens. You push a drawer and it glides out. No handles interrupt the surface. This approach keeps your kitchen looking sleek and organized.
Touch-Latch Mechanisms
Touch-latch doors open with a simple push. A spring-loaded catch releases the door when you apply pressure. Push-to-open drawers work the same way. You tap the front and the drawer slides forward. These mechanisms create seamless cabinet fronts without visible hardware. Your kitchen cabinet design gains a clean, uninterrupted look.
Secret compartments take this concept further. You can hide a safe behind a false panel. A pull-out tray might conceal charging cables. Some designs include hidden drawers inside toe kicks. These features add function without adding visual noise. A custom cabinet maker can integrate these solutions into your layout. You gain storage that works quietly in the background.
Appliance Garages
Appliance garages keep countertops free of clutter. These enclosed cabinets house coffee makers, blenders, and toasters. You open the door, use the appliance, and close it again. The garage often includes a pull-out shelf and an outlet inside. This design hides small appliances when you do not need them.
Your kitchen stays ready for guests at any moment. The countertop remains clear for prep work. You can specify a garage height that fits your tallest appliance. Some homeowners add a second garage for charging devices. This type of custom kitchen storage transforms how you use your space. The garage door can match your cabinet style for a cohesive look. You gain convenience without sacrificing beauty. A well-planned kitchen with these features feels effortless every day.
Custom Cabinet Islands With Seating
A large kitchen island anchors your kitchen as both a workspace and a gathering place. Custom cabinetry turns this piece into a striking focal point. You gain prep space, storage, and a spot for guests to sit. The right dimensions make the island work for your luxury home. A large luxury island measures 42–48+ inches deep and 96+ inches long. These proportions give you room for seating and storage without crowding the room.
| Parameter | Recommended Dimension |
|---|---|
| Large luxury island depth | 42–48+ inches |
| Large luxury island length | 96+ inches |
| Seating width per person | 24 inches |
| Knee space depth (counter-height) | 15 inches |
| Minimum walkway clearance | 36 inches |
| Recommended cooking/aisle clearance | 42–48 inches |
Plan your walkway clearance carefully. You need at least 36 inches around the island for comfortable movement. A cooking aisle works best at 42–48 inches. These clearances keep your kitchen functional and safe.
Waterfall Edge Countertops
A waterfall edge countertop creates a seamless, modern look. The stone or quartz cascades down the sides of your island to the floor. This design detail adds drama and protects your cabinet sides from spills. You choose a statement material like marble or quartzite. The continuous surface draws the eye and makes your island feel sculptural.
This countertop style pairs well with a double kitchen island layout. Two islands let you separate cooking from entertaining. One island handles prep work. The second island serves guests with seating and display space. A custom cabinet maker can design both islands to complement each other. The waterfall edge on each island ties the design together.
Built-In Seating
Integrated seating transforms your island into a social hub. You plan 24 inches of width per person for comfortable dining. Knee space depth for counter-height seating should reach 15 inches. This gives your guests room to sit without bumping their legs. You can tuck stools under an overhang to save floor space.
Storage does not suffer with built-in seating. Drawers and cabinets fit beneath the counter overhang. You gain space for linens, serving pieces, and small appliances. Some designs include pull-out cutting boards or hidden outlets for devices. A high-end kitchen benefits from this blend of function and comfort. Your island becomes the heart of your kitchen. Guests gather there naturally. The combination of beautiful materials and smart storage makes your island a true centerpiece.
Butler’s Pantry Cabinetry
Prep And Storage Zones
A butler’s pantry serves as a hardworking bridge between your kitchen and dining room. This space supports meal prep, storage, and entertaining. You can plate dishes, store serving pieces, and keep small appliances out of sight. The right cabinetry turns this room into a functional asset for your daily routine. Guests never see the clutter from meal preparation.
Prep zones need sufficient counter space for staging and plating. A butler’s pantry requires at least 4 linear feet of clear counter at 24 inches deep. This minimum gives you room to plate a full meal without crowding. You also need separate counter length for any appliance that stays plugged in. A coffee maker or beverage fridge takes up surface space. You must account for these items on top of your basic counter requirement.
Many homeowners choose a 6-foot run of cabinetry in their butler’s pantry. This layout includes upper glass-front doors, a countertop, and a beverage fridge. The glass doors display fine china and glassware. The countertop provides staging area for serving dishes. Storage zones below house extra linens and serving platters. This arrangement keeps your kitchen cleaner during dinner parties. You can prepare an entire meal away from the main cooking zone.
Matching Or Contrasting
Your butler’s pantry cabinetry can match your main kitchen or contrast with it. Matching creates a seamless visual flow between the two spaces. This works best when the pantry sits in plain view from the kitchen. The same wood species, finish, and hardware make the pantry feel like a natural extension of your kitchen design. Your eye moves smoothly from one room to the next. This approach works well in open-concept floor plans.
Contrasting adds visual interest and defines the pantry as its own destination. You might choose a darker wood for the pantry while your kitchen uses lighter maple. Or you could install a different door style or hardware finish. A contrasting pantry feels intentional and curated. This approach works well when the pantry has a distinct entrance. You create a moment of discovery when guests open the door. A custom cabinet maker can help you decide which strategy fits your home. Both approaches produce elegant results in luxury homes.
High-Gloss Lacquered Cabinets
Piano Finish Techniques
A piano finish represents the pinnacle of cabinet craftsmanship. This technique requires many coats of lacquer applied by hand. Each coat dries completely before the next application begins. Craftsmen sand between every layer with progressively finer grits. The final surface becomes mirror-smooth and reflects light like glass. This process takes considerable time and skill. The result justifies the effort.
You see your reflection in a true piano finish. The surface shows no brush marks, no dust particles, and no uneven spots. This flawless appearance signals quality to anyone who enters your kitchen. A luxury kitchen benefits from this level of refinement. The deep shine adds sophistication to your space. Your kitchen cabinets become jewelry for the room. This finish works beautifully on flat-panel doors and sleek drawer fronts. The high gloss amplifies natural light and makes your kitchen feel more expansive.
Bold Two-Tone Kitchen Cabinet Design
Two-tone cabinet designs create striking visual contrast in your kitchen. You pair a bold color with a neutral shade. Or you combine two finishes for dramatic effect. A dark navy island against white perimeter cabinets creates instant drama. Warm wood lowers with painted uppers offer another compelling option. This approach adds personality to your kitchen design.
The two-tone strategy lets you express your style. You might choose a soft green for upper cabinets and natural walnut below. Perhaps you prefer matte black lowers with glossy white uppers. Each combination changes the mood of your kitchen. The contrast defines zones for cooking, prep, and gathering. Your kitchen gains depth and visual interest. This design choice makes your space feel curated and intentional. A custom cabinet maker can help you select colors that harmonize with your home. The right pairing brings elegance and energy to your kitchen.
Integrated Appliance And Tech Cabinets
Panel-Ready Appliances
Panel-ready appliances disappear into your cabinetry for a seamless look. A panel-ready refrigerator accepts a wood or painted front that matches your surrounding cabinets. Guests see continuous cabinetry instead of a stainless steel box. The same principle applies to dishwashers. You attach a custom panel to the door, and the appliance vanishes into your kitchen design. Hidden coffee stations take this concept further. You house the machine inside a tall cabinet with a pull-out shelf. The door closes, and your countertop stays clear.
This approach unifies your kitchen visually. Every surface reads as intentional furniture rather than a collection of appliances. You choose hardware that matches your cabinet pulls. The result feels cohesive and refined. A luxury kitchen benefits from this level of integration. Your appliances work hard without announcing themselves. The overall effect is calm, clean, and sophisticated.
Charging Drawers
Charging drawers bring modern convenience to your kitchen. These compartments include built-in USB ports and standard outlets. You slide your phone or tablet inside, close the drawer, and let it charge out of sight. Cords never tangle on your countertop. Some designs add a felt-lined interior to protect devices from scratches. Others include dividers for multiple gadgets.
Tech-friendly compartments extend beyond charging. You can dedicate a drawer to smart home controls or a hidden tablet for recipes. Docking stations keep devices upright and visible when needed. These features suit how families actually live today. Your kitchen becomes a command center without looking like one. The right lighting inside these drawers helps you find items quickly. Soft LED strips make the contents easy to see. This blend of technology and craftsmanship defines the modern luxury home. A custom cabinet maker can wire these compartments during production. You gain function that feels invisible until you need it.
Open Shelving And Display Cabinets
Balancing Display And Storage
Open shelving adds character to a room. Closed cabinetry provides order and concealment. The right balance between them creates a refined, livable space. Interior design guidelines for luxury homes recommend a clear ratio for your kitchen. You should keep at least 80-85% of your visible kitchen storage behind closed fronts. This leaves only 15-20% for open shelving. Exceeding that range allows the open display to dominate the room visually. The 80-85% closed zone keeps everyday clutter hidden. The 15-20% open zone gives you a deliberate moment to showcase beauty.
| Storage Type | Recommended Share of Visible Kitchen Storage |
|---|---|
| Open shelving | Below 15–20% |
| Closed cabinetry | 80–85% |
This ratio serves as a practical warning threshold rather than a strict rule. You still get one refined open display moment in your kitchen. Choose a single wall or a small section near a window. Place your most beautiful dishes or decorative pieces there. The rest of your kitchen remains clean and uncluttered. Everyday items hide behind doors and drawer fronts. This balance keeps your kitchen feeling curated rather than chaotic.
Unique Shelving Shapes
Standard rectangular shelves work well, but unique shapes elevate your kitchen design. Custom wine bottle shelvesoffer one compelling example. You can integrate several striking options into your cabinet layout. Floating acrylic wine walls suspend each bottle with nearly invisible supports. The bottles appear to hover in mid-air. Acrylic cube modules stack into a modular wall that expands over time. Illuminated acrylic display cellars use embedded LED strips with ambient lighting to backlight each bottle. Selecting the right lighting transforms these shelves into art. Curved and sculptural acrylic racks wrap around pillars or corners. These shapes turn wine storage into a sculptural feature.
Built-in wine rack cabinetry integrates storage into the room’s architecture. This approach aligns with paneling or millwork for a seamless furniture-grade effect. Floor-to-ceiling label-forward racks turn your collection into a gallery wall. Under-stair custom rack systems follow irregular angles and changing heights. Angled display niches work similarly for non-wine items. You set decorative objects at a tilt to catch the light. The angle draws attention and creates a dynamic composition. These unique shapes add visual interest that standard shelves cannot match. A trained craftsman can produce any of these forms to fit your space precisely.
HenLeap Home Vanity Cabinets
Jewelry And Pull-Out Drawers
Your dressing room deserves the same attention as your kitchen. Custom vanity cabinetry from HenLeap Home transforms daily routines into moments of ease. Jewelry drawers keep rings, necklaces, and watches organized. Felt-lined compartments prevent scratches and tangles. Pull-out mirrors extend on smooth glides for close-up viewing. You can add built-in hair tool drawers with electrical outlets for your hair dryer and curling iron. A pull-out vertical shelf holds skincare products upright. Configurable inserts and custom drawer dividers adapt to your collection. Charging stations inside vanity cabinets keep devices ready. A locked drawer secures medications. Some homeowners include a mini refrigerator section for beauty products.
Finish preferences vary among luxury homeowners. Recent bathroom design surveys show that 62% favor natural wood tones. Painted finishes appeal to 53% of respondents. You can choose the option that matches your personal style. Medicine niches add convenient storage without cluttering countertops. Every detail serves your daily routine.
HenLeap Home Hardware Details
HenLeap Home builds every cabinet with soft-close doors and drawers. You never hear a slam or feel a harsh stop. Durable dovetail drawer construction locks each corner together for decades of use. Reinforced cabinet construction adds strength where you need it most. Decorative details elevate the overall design. Crown molding finishes the top edge with elegance. Corbels support shelves and add architectural interest. Matching end panels create a finished look from every angle. These details separate ordinary storage from true craftsmanship.
HenLeap Home serves both B2B and B2C clients with a full service package. The process begins with on-site measurement. Their design team provides 2D and 3D virtual designs so you see your space before production. The service continues through production, pre-assembly, packing, delivery, and after-sales support. You gain a partner who manages every step. Proper lighting inside drawers helps you find items quickly. Soft LED strips make the contents easy to see. This blend of quality hardware and thoughtful service makes HenLeap Home a trusted choice for your vanity project.
These ten ideas share one thread. Intentional design, premium materials, and craftsmanship tailored to your lifestyle define every successful project. The high-end cabinet customization market is projected to grow at a compound annual growth rate of 6.7% from 2026 to 2033, which shows strong demand for this level of quality.
Choose ideas that match your home’s architectural style, your room’s square footage, and your daily routines. Prioritize two or three standout features instead of cramming every idea into one kitchen. A focused kitchen feels more elegant than an overloaded one.
Well-designed custom cabinets from a trusted partner like HenLeap Home increase daily enjoyment and long-term property value. Your kitchen becomes a lasting investment in luxury living.
FAQ
What is the ideal balance between open shelving and closed cabinets?
Luxury homes benefit from an 80-85% closed cabinet ratio. This leaves 15-20% of your display open. This balance prevents visual clutter while showcasing your favorite pieces. You gain a curated look without sacrificing everyday practicality.
Which hardwood works best for custom kitchen cabinets?
Three woods stand out for custom kitchen cabinets. Walnut offers rich chocolate tones and excellent stability. Mahogany resists moisture with deep reddish hues. Cherry deepens beautifully with age. Your choice depends on your kitchen’s design and architectural style.
How much clearance should you leave around a kitchen island?
You need at least 36 inches of walkway space around your island. A cooking aisle works best at 42–48 inches. These measurements keep your kitchen functional and safe during daily use. Your kitchen feels spacious and works efficiently with proper planning.
What are the main benefits of hand-rubbed finishes on cabinets?
Hand-rubbed finishes create depth that machine application cannot match. Craftsmen apply multiple thin coats and sand between each layer. The result is a smooth, durable surface that enhances the wood’s natural grain. Your kitchen cabinetry becomes heirloom-quality.