
No universal winner exists. Compare framed vs. frameless cabinets: one wears a face frame, the other opens fully without it. Your kitchen’s size, style, and budget together decide which suits you best. You can pick framed or frameless cabinets for any layout, yet cabinetry typically accounts for 30–45% of a renovation budget. That share climbs with the number, type, style, and degree of customization you choose for your space. Ahead, we’ll cover construction, pros and cons, overlays, installation, cost, and a side-by-side table to clarify the trade-offs and guide your final call. HenLeap Home supplies framed and frameless cabinets for homeowners and contractors.
Key Takeaways
- Frameless cabinets give you up to 15% more storage space than framed cabinets.
- Framed cabinets are easier to install because the face frame hides small mistakes.
- Frameless cabinets cost about 10-15% more than framed cabinets.
- Framed cabinets fit traditional styles, while frameless cabinets suit modern kitchens.
- Frameless cabinets only work with full overlay doors, but framed cabinets offer three overlay options.
What Are Framed Cabinets
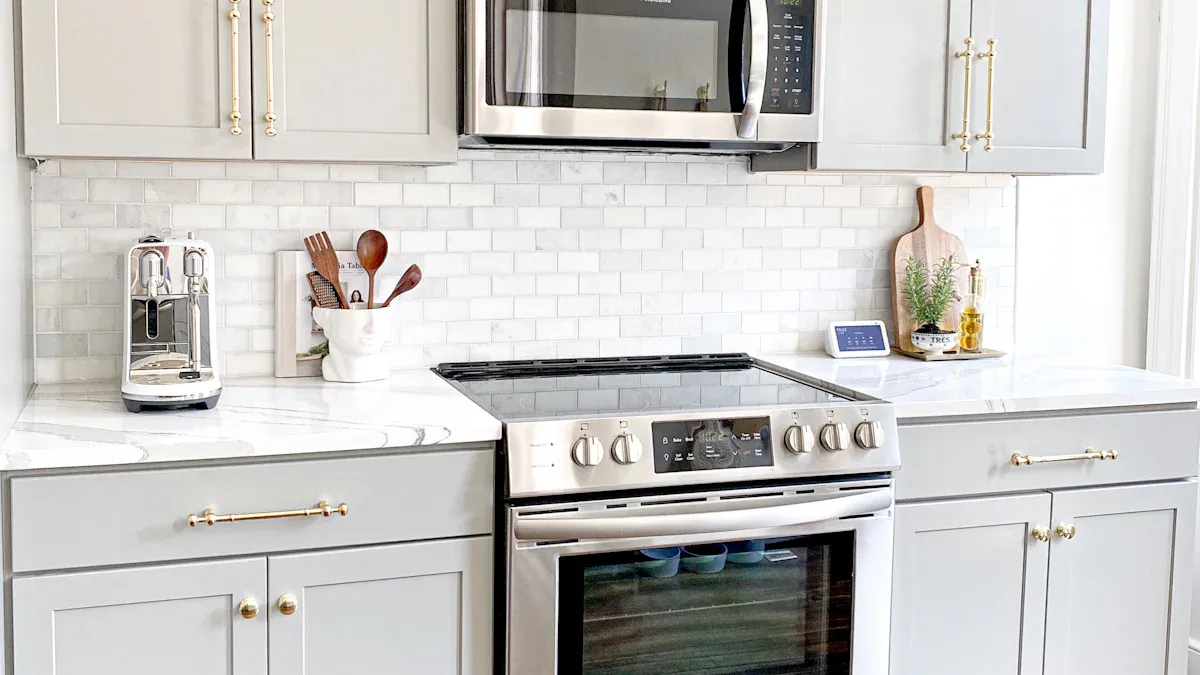
Framed kitchen cabinets carry a solid wood frame across the front. Traditional American cabinetry relies on this design. You see it in countless homes because it combines strength with a familiar, classic look.
Face Frame Construction Basics
A face frame consists of vertical stiles and horizontal rails. Standard stile and rail dimensions run 1 1/2 inches wide. Builders typically use 1×2 boards for the frame. For a painted finish, poplar works well. For a stained finish, match the frame wood to your doors.
This construction supports three overlay styles: full overlay, partial overlay, and inset. Doors hinge to the face frame rather than the cabinet box. That detail sets framed cabinetry apart. Longer screws anchor into solid wood, so hinges stay secure. Visible hinges also work fine, adding charm to traditional kitchens.
Here’s a quick breakdown:
| Characteristic | Traditional American Style |
|---|---|
| Construction | Solid wood face frame, about 1.5 inches wide |
| Door mounting | Hinges attach to the face frame |
| Overlay options | Full, partial, and inset |
| Structural support | Resists racking |
| Hardware | Longer screws anchor into solid wood |
| Storage access | Slightly reduced by frame and center stiles |
The face frame reinforces the cabinet box. This helps resist racking, a slow misalignment of doors and drawers. Installation becomes easier too. You can adjust doors and drawers with more flexibility. The frame also gives you a sturdy surface for mounting hardware.
Standard stile and rail dimensions for face frames is 1 1/2″
Best Uses for Framed Cabinets
Framed cabinets suit spacious kitchens and classic architecture. You’ll see them fit naturally in farmhouse interiors, Colonial homes, and luxury traditional residences. Their solid wood fronts and versatile door styles reinforce that timeless look. If you have taller ceilings or a large layout, the frame adds visual structure.
Budget-focused projects often choose this style. You avoid the need for specialized precision installation. For large kitchen footprints, this keeps costs down. The storage access shrinks slightly because of the frame, but spacious rooms make that difference minor. If you prefer a traditional aesthetic and straightforward setup, this construction delivers both. Just remember the frame narrows each opening, so plan pull-out trays and organizers accordingly.
What Are Frameless Cabinets
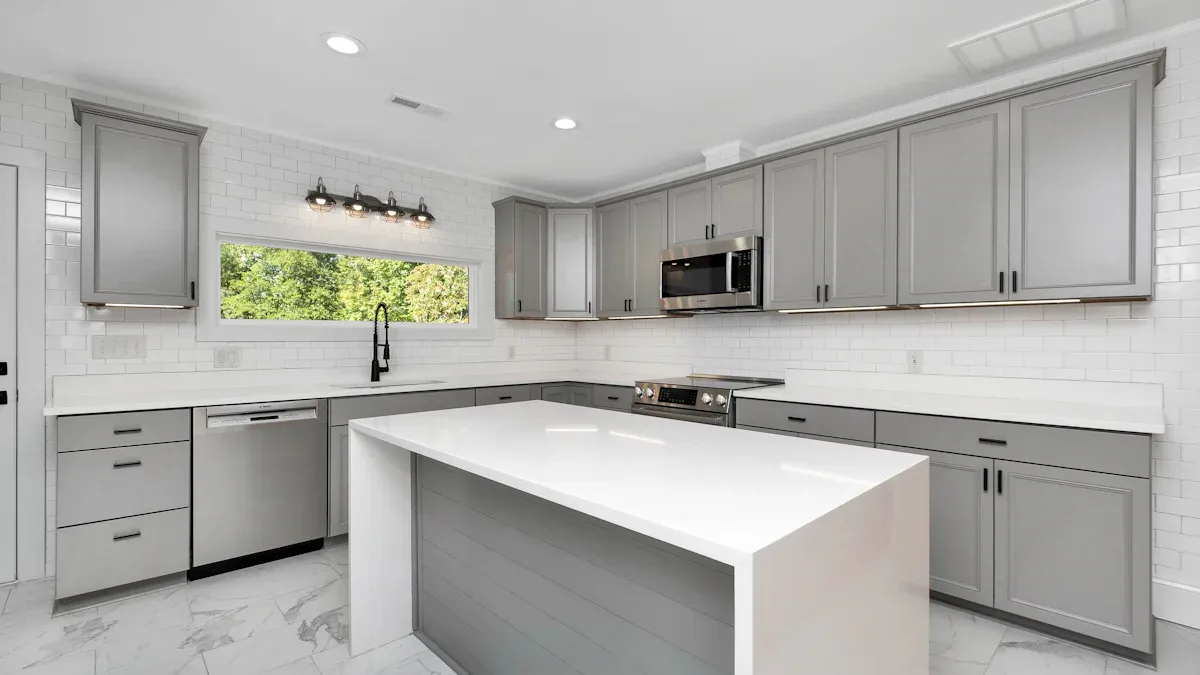
Frameless cabinets skip the face frame entirely. The cabinet box itself forms the front structure. That’s why people also call them full access cabinets. You get full access to cabinet interiors because nothing blocks the opening. No center stile, no narrow rails, just a clean box with doors attached directly to the sides.
Full-Access Construction Basics
Builders assemble frameless cabinetry as a simple box. They typically use 3/4-inch furniture-board panels joined with dowels and glue. The side, top, and bottom edges sit flush. This approach makes frameless construction quicker to build than traditional framed styles.
Doors mount directly to the cabinet box with concealed European-style hinges. You won’t see any hardware when the doors close. Full-overlay doors leave only about a 2mm reveal between fronts, creating a seamless surface. Because there’s no frame, you get full access to the cabinet interior. Wider drawers slide out easily, and you can reach items at the back without stretching around a stile.
The storage gains are real. A frameless design eliminates the center stile and frame, providing up to 20% more storage capacity than comparable framed cabinets. For example, a 15-inch frameless four-drawer base cabinet has about a 12-inch opening. A framed version gives you roughly 10 1/4 inches. That extra room adds up across a whole kitchen.
Best Uses for Frameless Cabinets
Frameless cabinets shine in smaller kitchens and modern spaces. Designers recommend them for small kitchens and open-plan areas that need more light and visual space. The sleek, uninterrupted front makes a room feel larger. You’ll also see frameless kitchen cabinets in Scandinavian and transitional kitchens seeking warmth and sophistication.
Modern lofts and luxury homes suit this style too. Open floor plans and bold contemporary aesthetics pair well with a clean, frameless look. High-traffic family kitchens benefit from the durable box construction and easy-to-clean surfaces. Just keep in mind that frameless cabinets require precise installation. Doors mount directly to the box, so level and plumb alignment is critical. Any tilt shows up immediately in the door gaps.
Framed vs. Frameless Cabinets: Pros and Cons
You’ve seen how each type gets built. Now let’s weigh the pros and cons of framed cabinets against the pros and cons of frameless cabinets. Both have real strengths and real trade-offs.
Pros and Cons of Framed Cabinets
Framed cabinetry wins on installation ease. The face frame gives you wiggle room. Minor misalignments disappear behind the frame, so you can shim and adjust without visible gaps. That forgiveness makes framed cabinets a solid choice for DIY projects and older homes with uneven walls.
Structural support is another plus. The face frame resists racking and keeps doors and drawers aligned over time. Hinges anchor into solid hardwood, which holds up well under daily use. You also get three overlay options: full, partial, and inset. That flexibility lets you match traditional, farmhouse, or classic styles.
The drawbacks? That 1.5-inch frame eats into every opening. A 15-inch base cabinet gives you roughly 10 1/4 inches of drawer opening. You lose usable interior space compared with frameless. Center stiles can also block access to large items like stockpots. And partial overlay doors can read as dated in modern kitchens.
Pros and Cons of Frameless Cabinets
Frameless cabinets maximize storage. No face frame means no obstructions. You get up to 20% more usable interior space, and drawers run wider. A 15-inch frameless base cabinet offers about a 12-inch drawer opening. Full-access doors let you reach back corners without working around stiles.
The modern aesthetic is a clear win. Tighter clearances between doors and drawer fronts create a seamless look. Gaps run about half the size of framed cabinets with the same door style. That clean appearance suits contemporary, Scandinavian, and transitional kitchens.
Here’s the catch: frameless cabinetry demands precision. Without a frame to hide mistakes, every cabinet must be perfectly level and plumb. Tiny errors show up as visible gaps. You’ll likely need a skilled installer. Frameless also limits you to full overlay doors only. Built-in appliances like wall ovens and refrigerators often need added framing. And the thicker 3/4-inch side panels make boxes heavier to handle.
If you want traditional styling, inset doors, and easier installation in older homes, choose framed. If you prefer a modern look, want more usable storage, and have a level, newer home, choose frameless.
Neither construction method is universally better. Your design style, installation conditions, storage priorities, and budget together point to the right answer.
Understanding Cabinet Overlays
Overlay describes how much your door covers the cabinet opening. Three styles exist, and each one changes the look and function of your kitchen.
Full Overlay, Partial Overlay, and Inset
Full overlay doors cover almost the entire cabinet box. They meet nearly edge to edge, leaving only a tiny reveal. Partial overlay doors sit on top of the face frame but leave part of it visible. Inset doors fit flush inside the frame, sitting level with the cabinet front.
| Style | Door Position | Construction | Best For |
|---|---|---|---|
| Partial overlay | Sits on the face frame, frame partly visible | Framed box | Casual, country, cottage looks |
| Full overlay | Covers the cabinet box completely | Usually frameless | Modern, contemporary, transitional |
| Inset | Fits flush within the face frame | Framed box | Traditional, historic, premium spaces |
The most common overlay size runs about 1/2 inch, though this varies by design and hinge type. Full overlay doors typically measure cabinet width minus 0.25 inch, allowing a 1/8-inch reveal on each side. Inset doors follow a similar formula but use the opening dimensions instead.
How Overlay Affects Framed or Frameless Choice
Overlay style and cabinet construction interact directly. Framed cabinets support all three overlay options. You can choose partial overlay for a casual feel, full overlay for a cleaner look, or inset for a classic furniture-style appearance. Frameless cabinets work only with full overlay doors. Without a face frame, there’s nothing for a partial or inset door to attach to.
Full overlay doors do work on framed cabinets. You measure the cabinet, order the correct door size, and use full overlay concealed hinges. After mounting, you adjust the hinge screws to align the door evenly with its neighbors. This gives you a polished look while keeping the structural benefits of a face frame.
Inset cabinets cost more and reduce interior storage slightly. They also may need seasonal adjustment as wood expands and contracts. Overlay styles, by contrast, offer more storage and better durability. Your choice between framed and frameless cabinets ultimately shapes which overlay options you can use.
Installation Differences for Framed vs Frameless Cabinets
Installation sets these two apart. Walls and skill level matter most. The framed style stays forgiving. The other demands precision from start to finish.
Ease of Installation for Each Type
Framed cabinets install easier. A face frame gives you a solid mounting surface for doors and hardware. It also helps align the box during setup. You get more room to adjust. A minor misalignment hides behind the frame, so you can shim without visible gaps. Even less experienced contractors and DIYers handle this style well. The frame prevents racking and keeps the box square.
Frameless construction works differently. You have no face frame to guide you. Door and drawer fronts sit almost flush with the box. A small error causes binding or visible gaps. Clean lines are the payoff. You must measure everything precisely and keep every unit level and plumb. The wall or floor must be steady too. Anyone installing frameless cabinets should have solid experience with cabinetry.
Here’s a quick comparison:
| Aspect | Face-Frame Style | Full-Access Style |
|---|---|---|
| Installation difficulty | Easier | Harder |
| Structural support | Face frame adds support | Lacks that extra support |
| Alignment assistance | Frame helps alignment | No built-in alignment aid |
| Installer requirements | Less extreme precision | Precise measurements and alignment |
Alignment, Adjustability, and Durability
Alignment differs between the two. Hinges mount to the face frame on face-frame styles. Full-access models attach hinges directly to the side panels. Misalignment often comes from the wrong overlay specification, mounting plate, or hinge setback. Concealed hinges offer three-direction adjustment, but only when the hinge and plate match your door overlay. Full-access models depend on these hinges. Face-frame styles tolerate misalignment because the frame hides errors.
Durability matters during installation and beyond. Soft-close hinges reduce stress on doors and boxes. The damper strength must match the door weight. An oversized damper makes light doors bounce back. HenLeap Home builds both styles with reinforced construction and soft-close doors and drawers. Solid wood dovetail drawer boxes resist racking. Metal drawer boxes offer smooth operation. Either style lasts when installed properly.
Cost Comparison of Framed vs. Frameless Kitchen Cabinets
Material and Labor Cost Factors
Frameless cabinets often cost more. Precision manufacturing drives that premium. Thicker structural panels add material expense. Professional installation raises labor costs too. Premium finishes push the price higher still. Costs also depend on the manufacturer, not just the construction style.
Framed cabinetry sometimes costs less overall. The solid wood face frame adds rigidity. That lets builders use thinner plywood for the cabinet sides. Standard hinges cost less than European concealed hardware. Easier installation cuts labor hours. For large kitchens, these savings add up fast.
You’ll see the opposite claim too. Some sources say framed cabinets cost more because the face frame needs extra material and labor. Both patterns exist in the market. Your final price depends on the brand, the materials, and the finish you pick.
Custom vs Stock Pricing
Quality cabinetry runs $150–$650 per linear foot. Frameless lines typically price 10–15% higher than comparable framed lines. That gap works out to roughly $15–$97.50 per linear foot. A framed Fabuwood 10×10 kitchen costs $4,000–$6,500. A frameless Ovela 10×10 kitchen runs $6,500–$9,000. That wider gap reflects Ovela’s premium construction tier, not just its frameless design.
The cost difference of framed and frameless cabinets shrinks or grows with your choices. Stock sizes keep prices down. Custom work raises them. HenLeap Home serves both B2B and B2C customers with affordable cabinetry in either style. The team handles on-site measurement and builds 2D and 3D virtual designs. You see your kitchen before you commit. That service helps you compare framed vs. frameless kitchen cabinets on real numbers, not guesses.
Side-by-Side Comparison Table
Key Features at a Glance
A single table makes the trade-offs easy to scan. Here’s how framed and frameless cabinets stack up across the features that matter most.
| Feature | Framed Cabinets | Frameless Cabinets |
|---|---|---|
| Construction | Face frame attached to the front of the box | No face frame; thicker carcass box for stability |
| Storage | Less interior space due to the frame | More usable space and wider drawer boxes |
| Style | Traditional, warm, familiar | Sleek, modern, minimalist |
| Installation | Easier; frame hides minor gaps | Harder; demands precise leveling |
| Durability | Frame adds structural integrity | Depends on box material and hardware |
| Cost | Often starts lower | Typically 10–15% more |
Notice how each row connects to the next. The face frame on framed cabinetry narrows every opening, which explains the storage gap. That same frame also forgives small installation errors, so the install row and the construction row tell one story. Frameless cabinets trade that forgiveness for a cleaner front and more room inside.
Reading the Table for Your Project
Start with your kitchen’s size. A compact kitchen or urban apartment benefits from frameless cabinets, since wider drawers and clearer openings stretch limited space. A large layout with an open island often suits framed cabinetry, where the frame resists warping across long runs.
Then weigh style and budget together. Traditional, farmhouse, and craftsman kitchens belong to framed. Modern, minimalist, and contemporary spaces belong to frameless. On cost, frameless lines typically run 10–15% higher than comparable framed lines. A framed Fabuwood 10×10 kitchen runs $4,000–$6,500, while a frameless Ovela 10×10 runs $6,500–$9,000. Since the storage gain is also up to 20%, cost per usable cubic foot roughly evens out.
One more check: your installer. If your local crew has only worked with American framed cabinets, either choose framed or coordinate training before committing to frameless. A fair comparison also uses the same finish, hardware level, and installation scope on both sides.
How to Choose the Right Cabinets for Your Kitchen
Style and Aesthetic Preferences
Start with the look you want. Framed cabinets suit traditional, transitional, and farmhouse kitchens. The visible face frame adds warmth and character. It also supports inset, partial overlay, and full overlay doors, so you get plenty of design freedom. Frameless cabinets fit modern, contemporary, and European-style spaces. Their clean lines and tight reveals create a seamless front.
Door styles often follow construction. Here’s how the pairings usually line up:
| Construction | Common Door Styles | Typical Look |
|---|---|---|
| Framed | Shaker, raised-panel, furniture-style | Traditional, transitional, modern |
| Frameless | Slab, modern Shaker, acrylic, veneer, handleless | Modern, contemporary, European |
These pairings are tendencies, not strict rules. A framed cabinet with full-overlay slab doors can still read as contemporary. Both framed and frameless construction can accommodate Shaker-style doors. So don’t lock yourself into one option just because of a label.
Think about your home’s architecture too. A Colonial or craftsman house usually welcomes framed cabinetry. A loft or new build with open sightlines often favors frameless. Match the cabinet to the room, and the result feels intentional.
Budget and Space Considerations with HenLeap Home
Now weigh your budget and your square footage. Framed cabinets often start lower, which helps on large, budget-focused projects. Frameless cabinets typically cost more because they need thicker panels and premium adjustable hinges. The trade-off is real: frameless kitchen cabinets give you full access and wider drawers, with up to 20% more usable storage. In a small kitchen, that gain matters.
Kitchen size should guide you. Small modern kitchens benefit from frameless cabinets, since every inch counts. Large traditional kitchens suit framed cabinets, where the face frame adds rigidity and hides imperfections in older walls. Ask yourself which matters more: maximum storage or forgiving installation.
HenLeap Home can help you decide. The brand offers shaker, modern, country, and luxury styles in both framed and frameless options. Its team handles on-site measurement and builds 2D and 3D virtual designs, so you can see your kitchen before you buy. After-sales support rounds out the service. That combination makes choosing the right construction method easier for homeowners and contractors alike.
Weigh five criteria as you compare: aesthetics, storage and access, durability, installation, and cost. A traditional look and forgiving installation point to framed. Maximum storage and a seamless modern look point to frameless. Neither wins everywhere. Your priorities decide.
Framed cabinets give you a forgiving install and a classic look, while frameless cabinets hand you more storage and a sleek front. Neither wins outright. Your style, storage needs, budget, and installer skill decide the answer. So walk your kitchen, measure your space, and picture the look you want before you commit. That step makes choosing between these cabinet types far simpler.
HenLeap Home builds framed and frameless options in shaker, modern, country, and luxury styles. Explore the collections, and pick the construction that fits your kitchen.
FAQ
Which type gives you more storage space?
Frameless cabinets win here. Without a face frame, you gain up to 20% more usable interior room. Drawers run wider too. A 15-inch frameless base cabinet opens to about 12 inches, while a framed version gives you roughly 10 1/4 inches.
Are frameless cabinets harder to install?
Yes, they demand more precision. Doors mount directly to the box, so every unit must sit perfectly level and plumb. Small errors show up as visible gaps. Framed cabinets forgive minor misalignment because the face frame hides imperfections.
Can you use inset doors on frameless cabinets?
No. Inset doors need a face frame to sit flush against. Frameless construction only works with full overlay doors. If you want that classic furniture-style look, choose framed cabinets instead.
Do frameless cabinets cost more?
Usually, yes. Expect to pay about 10–15% more than comparable framed lines. Thicker panels and premium concealed hinges drive that premium. Easier installation and thinner sides often keep framed cabinets more budget-friendly for large kitchens.
Which style suits a small kitchen?
Frameless cabinets make small kitchens feel bigger. The clean, uninterrupted front creates a seamless look, and the extra interior space helps you store more. Modern and Scandinavian designs pair especially well with this construction.